
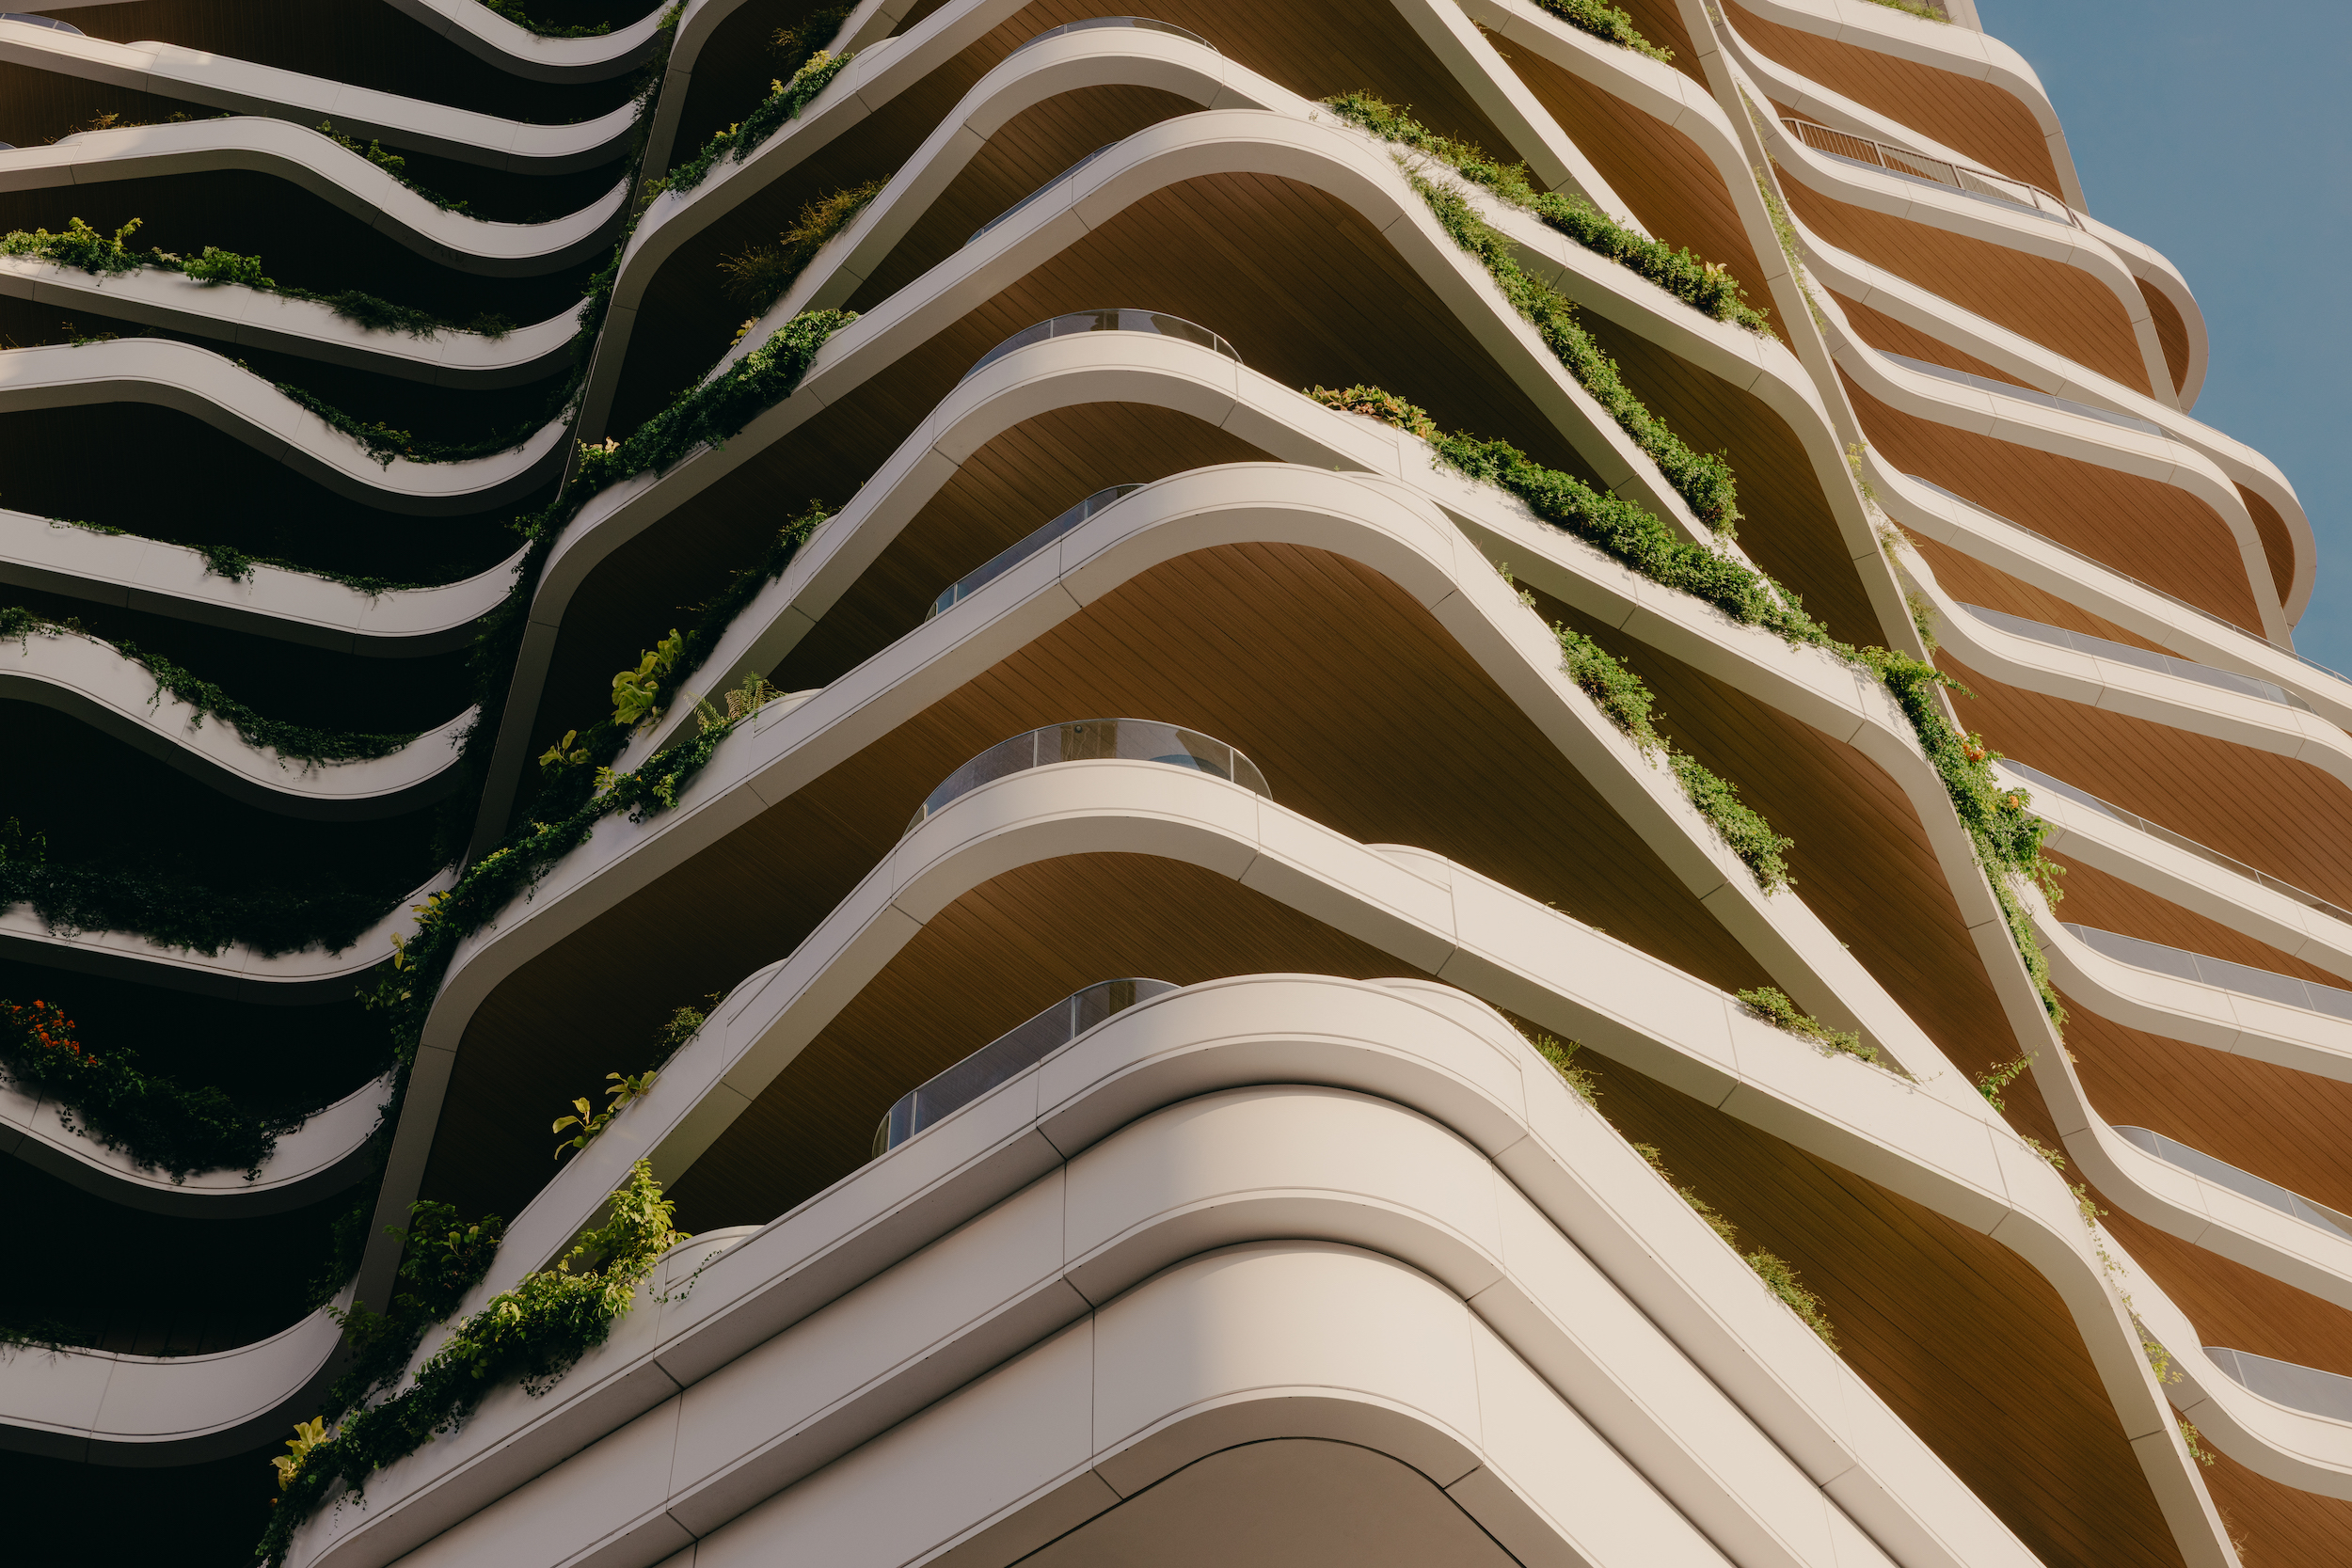
Singapore’s Park Nova by PLP Architecture suggests a future where towers will be living landscapes. The studio’s Lee Polisano and Tina Qui discuss how environmental architecture and biophilic design can reshape high-rise living.
Like ivory ribbons cascading from the sky, a modern-day Hanging Gardens of Babylon has risen in Singapore’s Orchard Boulevard. Park Nova, by the architectural practice PLP, was imagined as a vertical garden, and that is exactly what they have created here, with almost 200 trees, 50,000 shrubs and tens of thousands of square metres of green space.
Yet for all its visual exceptionalism, Park Nova’s intention lay elsewhere. “From the beginning, the question was not about form, but about how people live,” says PLP’s founding partner, Lee Polisano. “We wanted to design a residential high-rise that could offer the same qualities typically associated with living in a house, such as access to garden spaces, greenery, light and a sense of serenity.”


Orchard Boulevard, on the western end of the famous Orchard Road shopping district, is a verdant, tree-lined avenue, home to hotels such as the Four Seasons and a stone’s throw from the Singapore Botanic Gardens. PLP set out to harness this environment, developing apartments for seamless indoor-outdoor living, directly connected to nature.
“We wanted to design a residential high-rise that could offer the same qualities typically associated with living in a house, such as access to garden spaces, greenery, light and a sense of serenity.”
Lee Polisano, founding partner, PLP
That sense of connection also manifests itself in the extraordinary porosity of the tower. From ground level, the feeling is of a latticework overhead, rather than a behemoth. The lobby feels more like an outdoor cathedral; mature trees mingle with soaring pillars, and the impression is of rising up rather than compression.

While the tumbling gardens are as beautiful as they are uplifting, the defining architectural characteristic is the undulating, ribbon-like balconies. These are not just striking aesthetic features; they also reduce solar gain, allowing for clear glazing throughout. It’s a delicate balance between visual expression and environmental performance.
“For us, the two are not separate,” says Tina Qui, project partner at PLP. “The expressive quality of the architecture is a direct result of environmental and spatial considerations. The depth and variation of the balconies are driven by the need to provide effective shading, reduce heat gain and create usable outdoor space.”

PENTHOUSE: THE WORLD’S MOST STUNNING PENTHOUSE APARTMENTS
An exploration of style at the extremities. Published by Cultural Union and available worldwide
By resolving these conditions passively, PLP were able to avoid relying on tinted or reflective glazing, allowing unfiltered daylight and consequently, a much greater visual connection to the surrounding landscape. “The architectural language therefore emerges from performance rather than being applied to it,” says Qui. “In a climate like Singapore’s, that integration is essential.”
But while the structure is a logical response to these demands, it also has a rather more poetic conceptual anchor: the team have spoken of a butterfly in flight as being the project’s initial inspiration.


“There are three viewing corridors, which each apartment is oriented towards,” explains Polisano. “In plan, this began to resemble the wings of a butterfly resting on the site. Combined with its history as a former nutmeg plantation, this led to the butterfly as a conceptual starting point for the project.”
There is certainly an ethereal lightness to the building, and the team describe how the undulating balconies emerged from the idea of a form that flutters as it rises. The metaphor, though, was never intended as a literal one. “As the design evolved, the emphasis moved away from the image itself and towards what it could enable,” he says, “such as views framed by greenery, deeper terraces, and a more fluid relationship between interior and exterior spaces.”
This relationship lies at the heart of biophilic design; and at the outset of the project, PLP Labs undertook research into its economic and well-being benefits.

“The work by PLP Labs provided a framework for understanding how access to daylight, greenery and outdoor space contributes to daily life,” says Qui. “One of the key outcomes was the decision to treat gardens as private extensions of each apartment, rather than limiting greenery to shared amenity areas.”
“One of the key outcomes was the decision to treat gardens as private extensions of each apartment, rather than limiting greenery to shared amenity areas..”
Tina Qui, project partner, PLP
Perhaps the most significant aspect of Park Nova is the way it dissolves the traditional distinction between building and landscape. Many contemporary developments incorporate foliage as an amenity or visual feature. Here, planting is embedded within the architectural conception itself.

“At Park Nova, landscape is not conceived as an addition, but as part of the building’s structure and spatial logic,” say the team. “The planting is integrated into the architecture in a way that influences form, performance and experience simultaneously.”
As cities become denser and environmental pressures intensify, that integration may become increasingly important. The architects see Park Nova not as an isolated experiment but as part of a broader evolution in urban design. Buildings, they argue, must work more closely with their environments and reintroduce nature in ways that are substantive rather than cosmetic.
In this context, it’s tempting to see Park Nova as a leading prototype of the city of the future. It’s a world away from the uniform linearity that has characterised high-rise living for the last hundred years, and offers a vastly more liveable proposition while also contributing an instantly recognisable new landmark to Singapore’s horizon.

“As cities become more complex and environmental pressures increase, the development of biophilic architecture will become more important for sustainability and wellness,” says Polisano. He concludes: “Through the concept of vertical gardens, Park Nova rethinks how residential architecture can support everyday life in a more humane and connected way.”